
Plumbing is one of the easiest parts of a kitchen renovation to underestimate and one of the most expensive to alter once cabinets and worktops are in place. Before ordering a new kitchen, fix the locations and specifications for the sink, dishwasher, fridge water supply, washing machine if applicable, and any island. Then confirm that the water, waste and access routes will actually work on site.
The simplest way to manage the plumbing before a new kitchen installation is to keep the sink near its existing position. Moving it can be done, but it affects drainage, water supplies and sometimes ventilation - not just the location of two pipes.
Start with the kitchen layout and appliance schedule
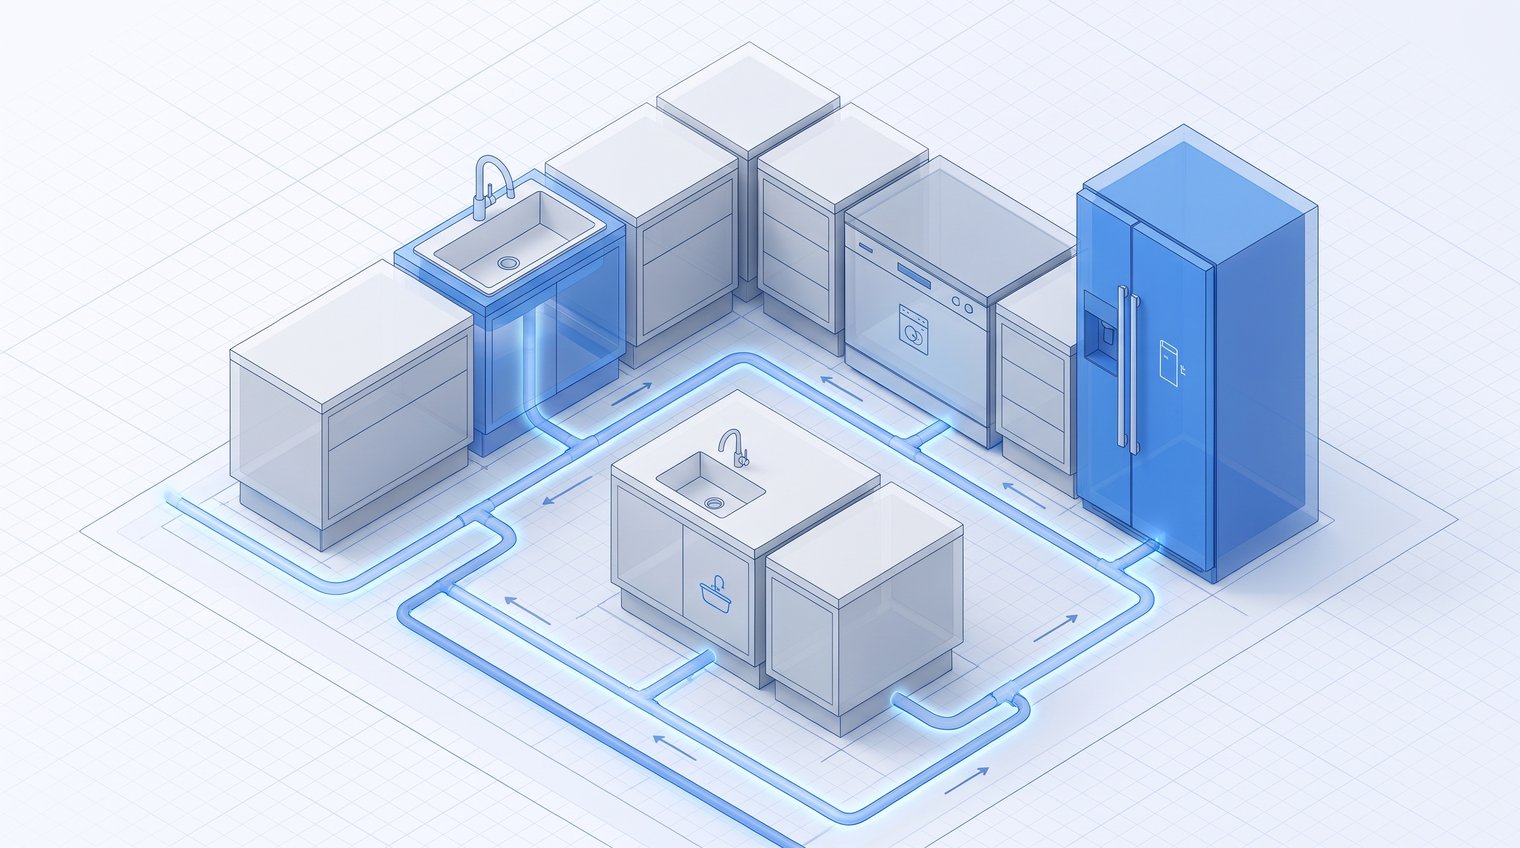
Agree the kitchen layout before cabinets are ordered, not after. Your plumbing plan should follow the final position of the sink, dishwasher, fridge, washing machine and any water-using feature such as a boiling-water tap or filtered-water tap.
Keeping the sink where it is usually limits disruption because the existing hot, cold and waste connections may be reusable. A sink moved to another wall, or into an island, needs a viable route for the waste pipe as well as new supply pipes. That is where a seemingly straightforward design change can become a larger building job.
Create a short appliance schedule and give it to the kitchen fitter and plumber. For every item, record:
- Its final location and cabinet or housing dimensions
- Whether it needs hot water, cold water, or both
- Whether it needs a waste connection
- Whether it needs an accessible isolation valve
- The exact model number and installation instructions
This matters because two dishwashers or fridge freezers that look similar on a showroom plan can have different connection positions, clearance requirements and water-feed needs.
Check whether the existing pipes can support the new kitchen
Inspect the existing plumbing early, before it disappears behind new units. Look at visible supply pipes, stop valves, waste pipes and fittings for leaks, corrosion, awkward connections, low water pressure or evidence of previous DIY work.
Old pipework is often worth addressing while the room is stripped back. Replacing a tired valve or inaccessible pipe section before cabinets are installed is usually far less disruptive than removing a sink unit, worktop or tiled splashback after a leak develops.
Pay particular attention to the condition and position of the waste pipe. A waste connection that currently serves a sink may be adequate for a like-for-like replacement but unsuitable for a relocated sink or a longer run with an added dishwasher branch.
A qualified plumber can assess concealed pipework where necessary, check drainage falls and identify whether the wider plumbing system is in good condition. Do not assume that a neat kitchen drawing proves the services are practical; the final answer depends on the actual building.
Plan the sink waste pipe and drainage fall before choosing cabinet positions
The sink waste route is often the limiting factor in a new kitchen. Wastewater must travel downhill toward the existing drain with a continuous fall. Long, nearly flat or awkwardly routed waste pipes are more likely to drain slowly and collect debris, eventually leading to blockages.
Water supply pipes are comparatively flexible because they can travel around obstacles more easily. Drainage is different: its size, gradient and route need physical space. This is why moving a sink several metres across a room can require floor access, alterations below the floor or a carefully planned new route.
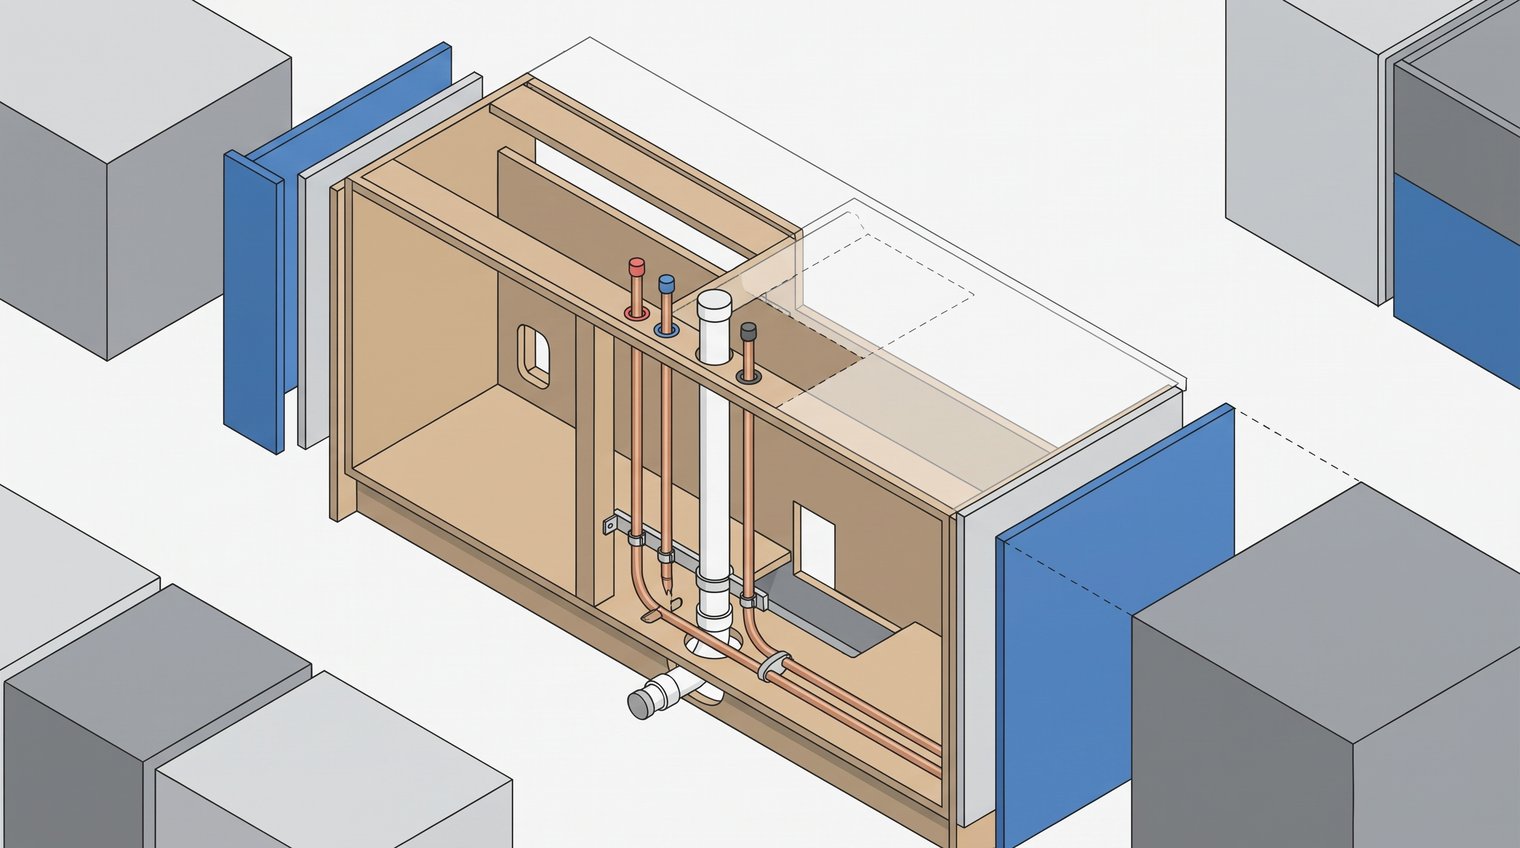
Also reserve room inside the sink base cabinet. The trap, waste fittings, dishwasher branch and pipework can take up more usable space than homeowners expect. Deep pull-out bins, organisers and storage drawers must be selected around those services rather than forced into the same void.
An island sink is the clearest example. It is not merely a case of extending hot and cold feeds under the floor. The drainage route, floor construction and service access must be planned before the island cabinet and finished flooring conceal them.
Confirm how the new drain will be ventilated
Drainage needs air movement to work properly. Without suitable ventilation, a new or altered waste run can cause slow draining, gurgling sounds or loss of water from a trap seal. That seal is important because it helps prevent drain odours entering the room.
A short replacement connection in the existing location may not change the arrangement much. A longer branch run, a relocated sink or an island layout deserves a proper plumbing design review instead of an assumption that the old venting arrangement will still be adequate.
There is no universal fix to apply from a kitchen plan. The appropriate approach depends on the existing drainage system, the route being added and local building requirements. Resolve this before installation begins, when changes are still relatively straightforward.
Specify water supplies, isolation valves and pressure needs
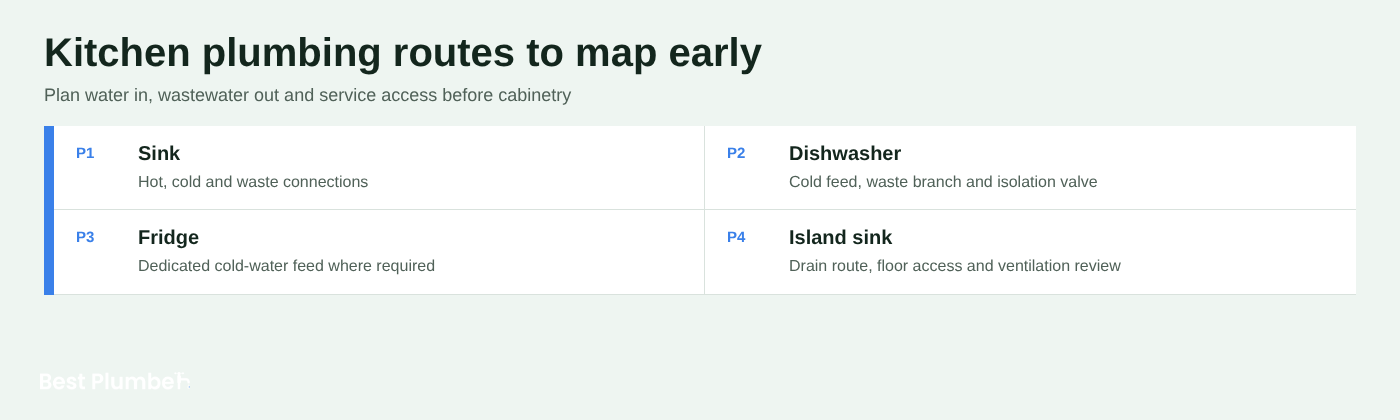
List every water connection before the first cabinet is fitted. At a minimum, that may include hot and cold feeds for the sink and a cold feed for the dishwasher. Depending on your choices, a fridge ice-maker, filtered-water tap, boiling-water tap or washing machine may need its own supply too.
Each appliance or branch should have an accessible isolation valve. If a dishwasher hose leaks or an appliance needs replacing, you should be able to isolate that one connection without shutting off water to the entire kitchen or home. "Accessible" does not mean hidden behind a fixed appliance with no practical way to reach it.
Pressure and flow also affect product choice. If you are unsure whether weak flow is caused by the property or the incoming supply, see Low Water Pressure in One Tap: Plumber or Water Supplier? Some mixer taps, filtered taps and boiling-water systems have installation requirements that may not suit every property. Check the manufacturer's requirements before buying, particularly if you already know the water flow is weak or pressure is inconsistent.
Coordinate plumbing with cabinets, worktops and electrics
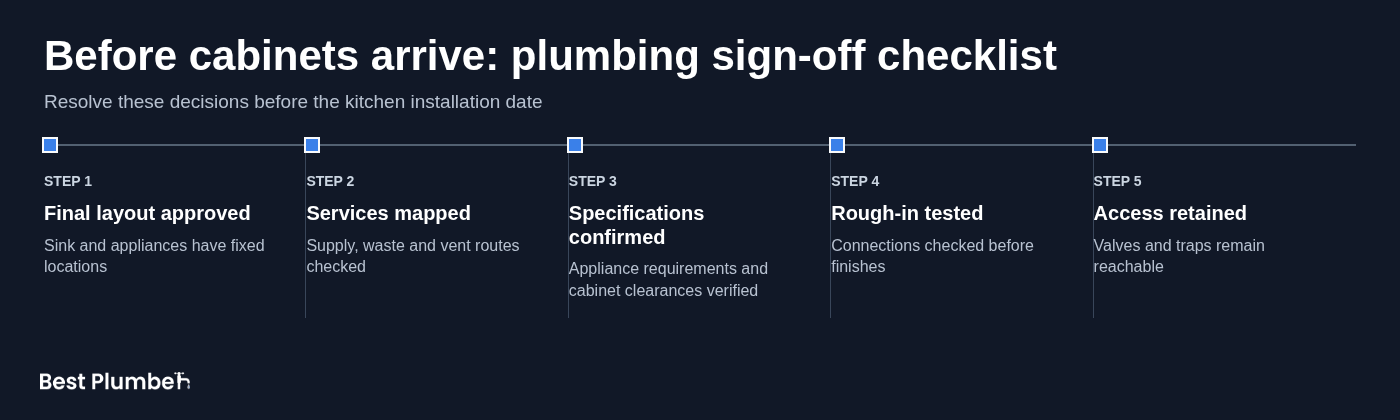
The right order is simple: finalise the layout and appliance specifications, inspect the services, complete the plumbing rough-in, test it, then install cabinets and make final connections. Record who is responsible for the rough-in, appliance connections and testing in the quotation or project plan. Reversing that order is how pipe routes get squeezed into impossible spaces.
Plan access as part of the cabinet design. Removable panels, sensible voids behind appliances and clear space in the sink cabinet make future repairs far easier. A plumber should be able to reach valves, traps and hoses without dismantling half the kitchen.
Electrics need to be coordinated at the same time. Dishwashers, waste disposals and boiling-water taps can need both power and plumbing, while appliance bays may be crowded with sockets, pipes, waste connections and cabinet hardware. Map the services rather than leaving each trade to work around the other.
Plan early for an island sink, dishwasher or utility connection
An island sink or dishwasher is a higher-complexity project, not a standard extension of the existing kitchen plumbing. Water and waste services usually need to run through or within the floor, and the drainage and ventilation arrangement needs particular attention.
Before committing to the design, establish:
- How the floor is constructed and whether it can accommodate the service route
- Where the new waste pipe will join the main drain
- Whether the required drainage fall can be achieved
- How pipework and connections could be accessed for future repairs
- Whether the island cabinet has enough internal room for services and storage
- Whether the installation remains serviceable once flooring and the worktop are finished
A showroom drawing can show an attractive island, but it cannot confirm the route below the floor. Get a site assessment before relying on a fixed quote, especially if structural work, floor lifting or a new drain route may be involved.
Allow for water protection and future access
Test the plumbing before walls, flooring, cabinets and finishes make problems expensive to reach. Check every new connection for leaks, confirm that waste water drains freely and make sure appliance hoses and waste connections are secure. For a useful post-repair check, see What to Check After a Plumber Repairs a Leak: 7 Key Checks.
Protect pipes where they pass through cabinets or walls so sharp edges and movement do not damage them over time. Avoid unnecessary hidden joints where practical, and retain access to the sink trap, isolation valves and appliance connections.
If the property is often empty, a leak detection or automatic shut-off device may be worth considering. It is not essential for every kitchen, but it can be sensible where a concealed leak could go unnoticed for days. At the very least, use sound dishwasher hoses, secure all connections and know where to isolate the kitchen water supply.
Avoid the plumbing mistakes that cause expensive rework
Most kitchen plumbing problems are planning failures rather than dramatic installation errors. Add these checks to your Plumbing Checklist Before a Bathroom Renovation before any cabinets arrive.
- Ordering cabinets before confirming pipe positions: Have the proposed water and waste routes checked against the real room, not only the design drawing.
- Assuming a sink can move without consequences: Confirm the drainage route, fall, floor work and ventilation implications first.
- Burying shut-off valves: Keep valves reachable without removing a dishwasher, cutting a panel or emptying a cabinet.
- Ignoring appliance specifications: Supply model numbers early so connection positions, clearances and manufacturer requirements are known.
- Skipping tests before finishes: Test water connections and drainage before cabinetry, worktops and decorative finishes make repairs disruptive.
- Relying on a kitchen plan alone: Dimensions on paper do not reveal hidden pipes, joists, poor drainage falls or prior alterations. Verify the route on site.
The cost of plumbing to plan before installing a new kitchen depends heavily on whether the sink and appliances stay near existing services. A straightforward replacement normally involves less labour and fewer materials than moving drainage through a floor or fitting an island connection. Ask for the scope of plumbing work to be set out clearly after the site has been assessed.
A pre-installation checklist for your plumber and kitchen fitter
Give everyone involved the same information. A concise handover checklist prevents the common gap where the homeowner assumes the fitter is arranging a connection and the fitter assumes the plumber is working from a different plan.
- A scaled, final kitchen layout with sink and appliance locations fixed
- Model numbers and installation details for the sink, tap, dishwasher, fridge and any specialist water appliance
- Confirmed hot and cold supply routes and connection points
- The proposed waste route, including required falls and connection to the existing drain
- Any drainage ventilation requirements identified during the assessment
- Locations of accessible isolation valves
- Plans for floor or wall openings before finishes are installed
- Cabinet clearances and removable panels needed for service access
- Responsibility for rough-in work, testing and final appliance connections
- Confirmation that water and waste connections will be checked before finishes are closed up
Bring in local professional advice early if the sink is moving, an island is being added, drainage is changing or existing pipes are ageing. Those are the situations where early decisions save the most time and rework.
Plan the plumbing before the kitchen becomes difficult to open up
The important decisions are not complicated, but they must be made early: fixture locations, drainage route and fall, ventilation, water supply capacity, isolation valves and future access. Once cabinets, flooring and worktops are fitted, even a small plumbing change can become a disruptive job.
Treat the plumbing plan as part of the kitchen design, not a task to hand over after the units have been ordered. If you are moving a sink, adding an island, changing drainage or checking ageing pipework, contact local plumbers for a site assessment before the installation date is fixed through BestPlumber.